Where a house loses heat: the efficiency checklist before you buy hardware
The cheapest kilowatt hour is the one you no longer need. A clear look at the building first saves money on every device that follows.

A house loses heat in two ways: through its surfaces (roof, walls, windows, floor) and through air leaking in and out. How the losses split depends on the building, but in older homes the roof, the walls and the windows each tend to carry a large share, with draughts on top. Before sizing a heat pump, a battery or a larger solar array, it pays to know where your house stands, because every kilowatt hour of demand you remove makes every device smaller and cheaper.
Start with a survey
- Energy consultation: an independent energy adviser assesses the building and ranks measures by cost and effect. In Germany, an individual renovation roadmap (iSFP) has also raised the subsidy rate for later measures at the time of writing.
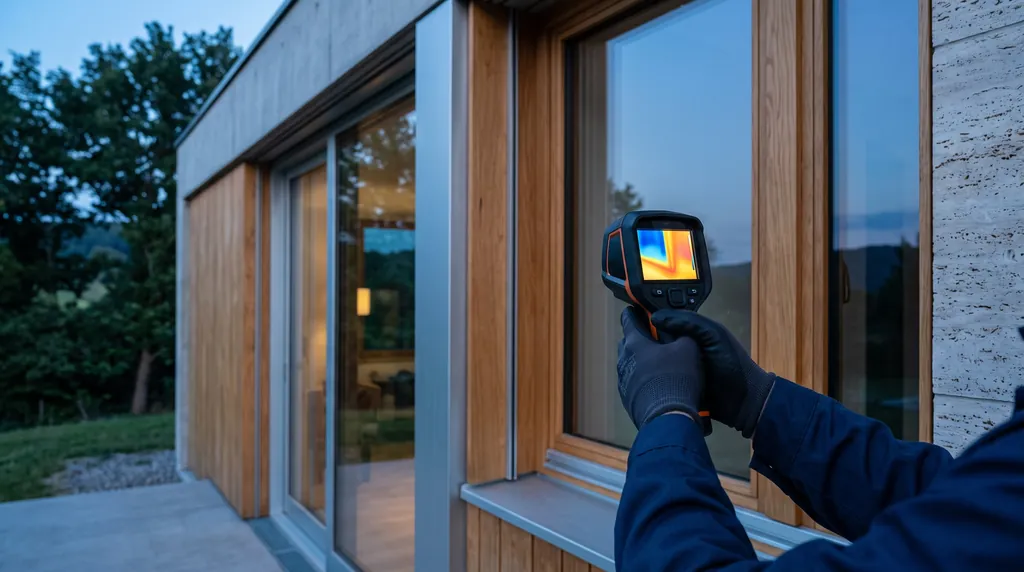
- Thermal imaging: shows warm spots on the outside of the building where heat escapes. It only works with a temperature difference of at least 10 K between inside and outside, so a cold winter morning before sunrise is ideal.
- Blower door test: puts the house under pressure and measures how much air leaks out, and with a smoke pen, where.
Roof and top floor ceiling
Warm air rises, and an uninsulated roof or top floor ceiling is often the largest single loss. Insulating an unused attic floor is one of the cheapest measures there is, frequently a weekend's work with the right materials. Where the attic is lived in, insulation between and below or above the rafters is part of a roof renovation.
Windows and doors
Window performance is measured as the U-value, in watts per square metre and kelvin; lower is better. Single glazing sits around 5.0, older double glazing around 2.8 to 3.0, modern triple glazing around 0.5 to 0.8 for the glass alone. Replacing the worst windows has a noticeable effect on comfort, because cold glass surfaces cause draughts even when the frames are tight. Where windows are still sound, new seals and adjusted fittings are a cheap first step.
Walls and floor
External wall insulation is effective but expensive and changes the appearance of the house, which matters for period facades. Alternatives include cavity wall insulation, where a cavity exists, and internal insulation, which needs careful moisture planning. Insulating the basement ceiling from below is usually simple and makes ground floor rooms noticeably more comfortable.
Tune the heating system
- Hydronic balancing, so that every radiator gets the right flow.
- A correctly set heating curve and night setback that matches how the house is used.
- Insulated pipes in unheated spaces such as basements.
- A high-efficiency circulation pump if the old one runs at constant speed.
These measures cost little, and they lower the flow temperature a future heat pump will need.
The right order
Fabric first, then systems, then generation: reduce losses, make the heating efficient, and size solar, storage and heat pump to the demand that remains. Where a full renovation is not possible at once, a roadmap makes sure today's measures do not block tomorrow's, for example new windows installed so they can later connect to external wall insulation.
Questions and answers
Where does a house lose the most heat?
In older homes, the roof, the external walls and the windows each tend to account for a large share, with air leaks on top. An energy survey or thermal imaging shows the distribution for a specific building.
When is the best time for thermal imaging?
On a cold, dry winter morning before sunrise, with at least 10 K temperature difference between inside and outside and no sunshine on the facade.
Written by the sunaliv editorial team. Figures are typical ranges for Central Europe unless stated otherwise and reflect the state of knowledge in October 2026. Spotted an error? Write to info@nextao.de and we will correct it openly.