Passive house principles for luxury homes: comfort first, energy second
Large glazing, open volumes and a pool do not rule out a passive house. They simply make the planning matter more.

The passive house standard, developed by the Passive House Institute in Darmstadt, defines a building that needs so little heating that warm fresh air alone could almost do the job. Its core limits are a space heating demand of at most 15 kWh per square metre and year (or a heating load of at most 10 watts per square metre), an airtightness of at most 0.6 air changes per hour at 50 pascals, and ventilation with efficient heat recovery. The result is first of all a comfort standard: no draughts, no cold surfaces, even temperatures from floor to ceiling.
Five principles
- Continuous insulation wrapping the whole building, without gaps at junctions.
- Thermal bridge free design, so that balconies, foundations and window connections do not leak heat.
- Triple glazing with insulated frames; in cool-temperate climates the window as installed should achieve about 0.80 W/m²K or better.
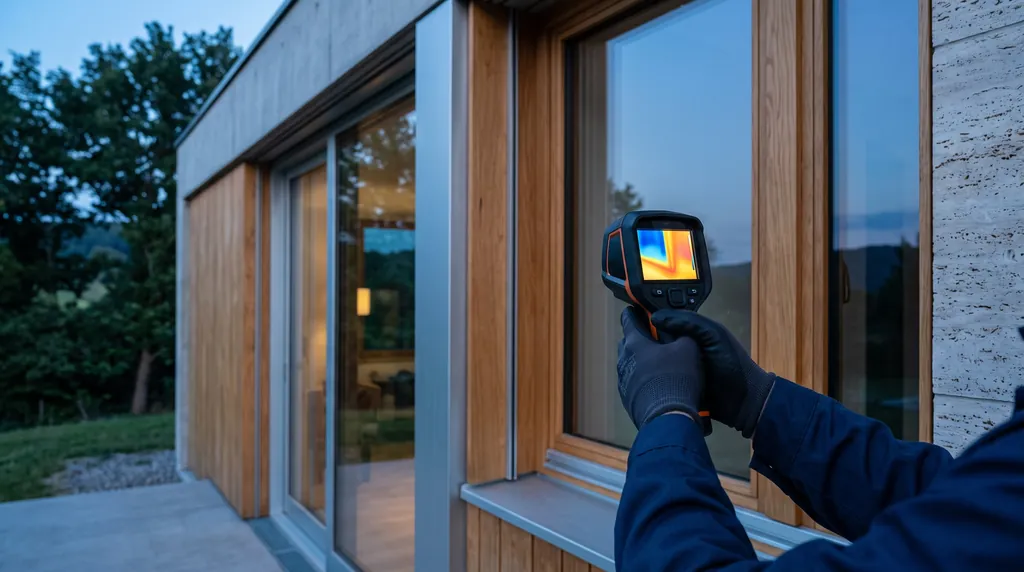
- Airtightness, verified by a blower door test.
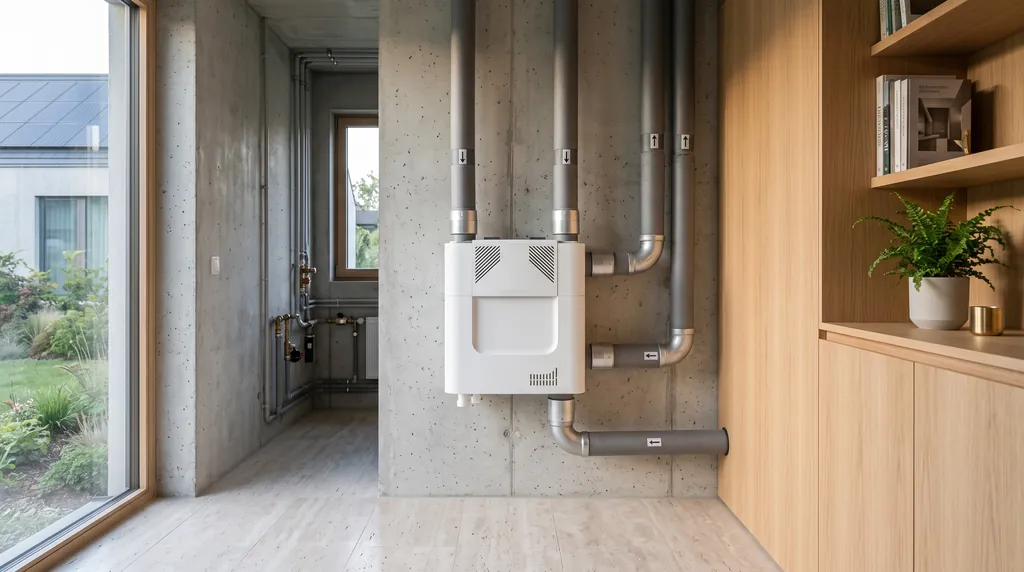
- Ventilation with heat recovery, recovering at least 75 percent of the heat in the exhaust air.
Large glazing done right
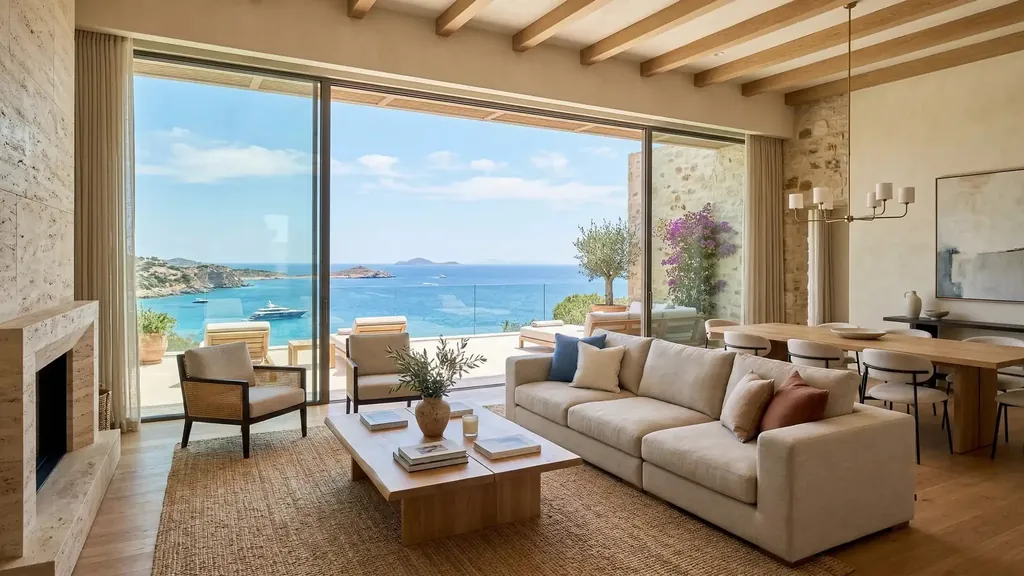
Floor-to-ceiling windows are no contradiction. South-facing glazing gains solar heat in winter, when the sun is low. The challenge is the summer: large west- and east-facing glass and skylights can overheat a well insulated house quickly. External shading (fixed overhangs sized to the sun's path, or motorised external blinds) works far better than internal curtains, because it stops the heat before it passes the glass. A dynamic thermal simulation during design shows where glazing helps and where it hurts.
Pools, spas and wine cellars
Luxury homes often carry energy loads that a standard family house does not: indoor pools, saunas, steam rooms, wine cellars and large kitchens. These need their own thought. An indoor pool needs a cover and dehumidification with heat recovery; an outdoor pool loses most of its heat through the surface, so a cover matters more than the heater. A heat pump sized for the house can often heat a pool in summer, when it is otherwise idle, using solar power from the roof.
Certified or inspired?
Certification by an accredited certifier documents that design and construction meet the standard, which adds value on resale and keeps the building team disciplined. Many owners choose to build to passive house principles without certification. That can work well, but without the calculations (the Passive House Planning Package, PHPP) and the blower door test, it is hard to know what you got. The Institute's newer classes, Plus and Premium, additionally consider renewable energy generated on site.
What it costs
Building to passive house level typically costs somewhat more than a conventional new build, mainly for windows, insulation and ventilation; part of that is offset by a much smaller heating system. In high-end projects, where finishes and technology dominate the budget, the difference is proportionally small, and the comfort gain is immediately noticeable.
Questions and answers
What is a passive house?
A building that needs at most 15 kWh of space heating per square metre and year, thanks to continuous insulation, triple glazing, airtightness and ventilation with heat recovery.
Can a passive house have large windows?
Yes. South-facing glazing even helps in winter. Large glazed areas need careful planning of external shading to prevent overheating in summer.
Written by the sunaliv editorial team. Figures are typical ranges for Central Europe unless stated otherwise and reflect the state of knowledge in October 2026. Spotted an error? Write to info@nextao.de and we will correct it openly.